-
Industries
Digital Engineering
Mechanical Engineering
- Research & Development
- Product Design & Analysis
- Sustenance Engineering
- Mechanical Testing & Prototyping
Aftermarket Engineering
Embedded Engineering
- Firmware Development
- IoT Connectivity
- Edge Intelligence
- Product Integration
- Hardware & PCB Design
- End-to-End VLSI & IC Design Solutions
- Embedded Systems Testing & Prototype Development
Process Engineering Services
Mining Engineering Solutions
Electrical Engineering
Plant Engineering
Manufacturing Engineering
- Jigs & Fixture Design
- Tool Design
- Special Purpose Machine (SPM) Design
- Plant Layout / As-Built Drawings
- Should Costing
- CNC Programming Services
Industries We Serve
- BIM Implementation
- Data Rich Design / Modeling
- Dynamo Script Development
- Virtual Design and Construction (VDC) Service
Architectural Services
Mechanical / Electrical / Plumbing (MEP)
Structural Services
- Scan to BIM for Structural Services
- Structural Design
- Structural Analysis & Modeling
- Construction / Production Drawings
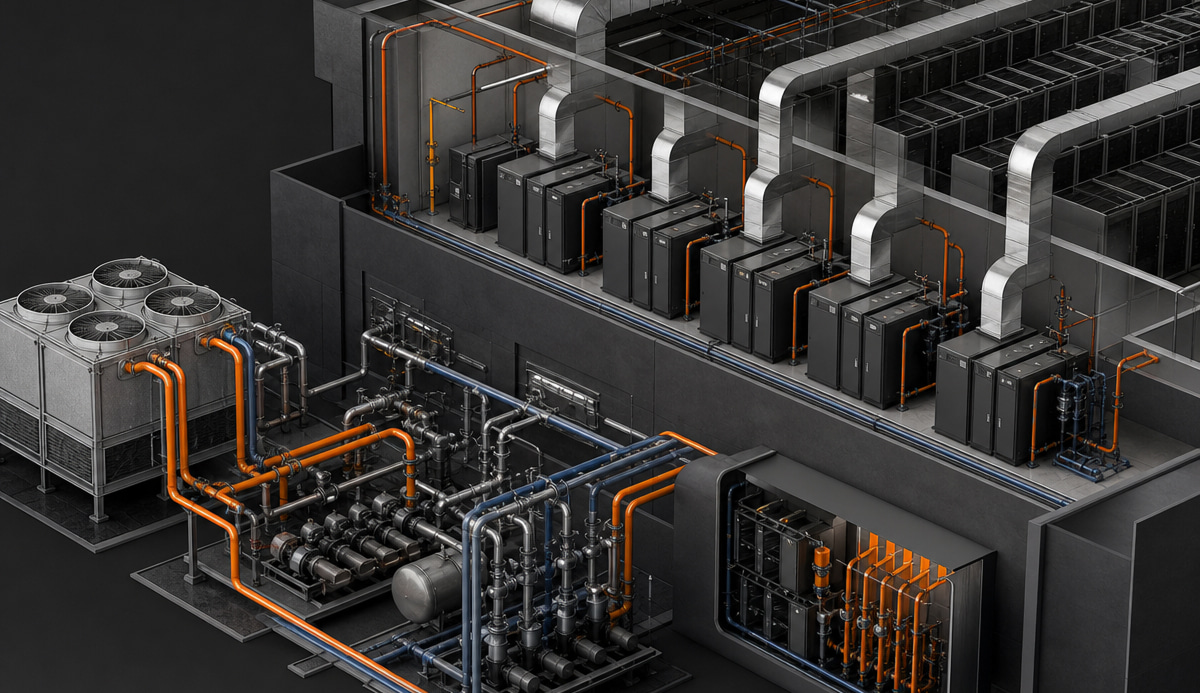
Data Center
AI & Automation
Data Analytics Services & Solutions
Product Platforms
Digital Product Engineering
- Low-Code/No-Code
- UI/UX
- Custom Application
- Application Modernization Services
- Application Management & Support
Quality Assurance
Animation
Other Animation Services
Third Party Logistics (3PL)
Transportation and Logistics Support Services
Freight Forwarding Services – Operations and Accounting
Finance and Accounting Support Services
- Account Payables
- Account Receivables
- Bank Reconciliation
- General Ledger Accounting
- Bookkeeping Services
Products
- About Us
- Insights
Vee Technologies’ extraordinary expertise leads to remarkable results.
We share insights, analysis and research – tailored to your unique interests – and make case studies and whitepapers to help you deepen your knowledge and impact.
Engineering Solutions
- Leading manufacturer of Residential/Commercial Lawn Mowers with a historical record
- A leading fire truck vehicle manufacturer enhances design and development with Vee Technologies' comprehensive design Solutions
- Explore More...
AEC
- Careers
- Newsroom
- Contact Us
 USA (English)
 France (French)
 Japan (Japanese)